

Listing Courtesy of:  MLSOK - CMA as distributed by MLS GRID / Listed By: Kat "Kathrine" Kosmala, ERA Courtyard Real Estate (405-720-7400)
 MLSOK - CMA as distributed by MLS GRID / Listed By: Kat "Kathrine" Kosmala, ERA Courtyard Real Estate (405-720-7400)
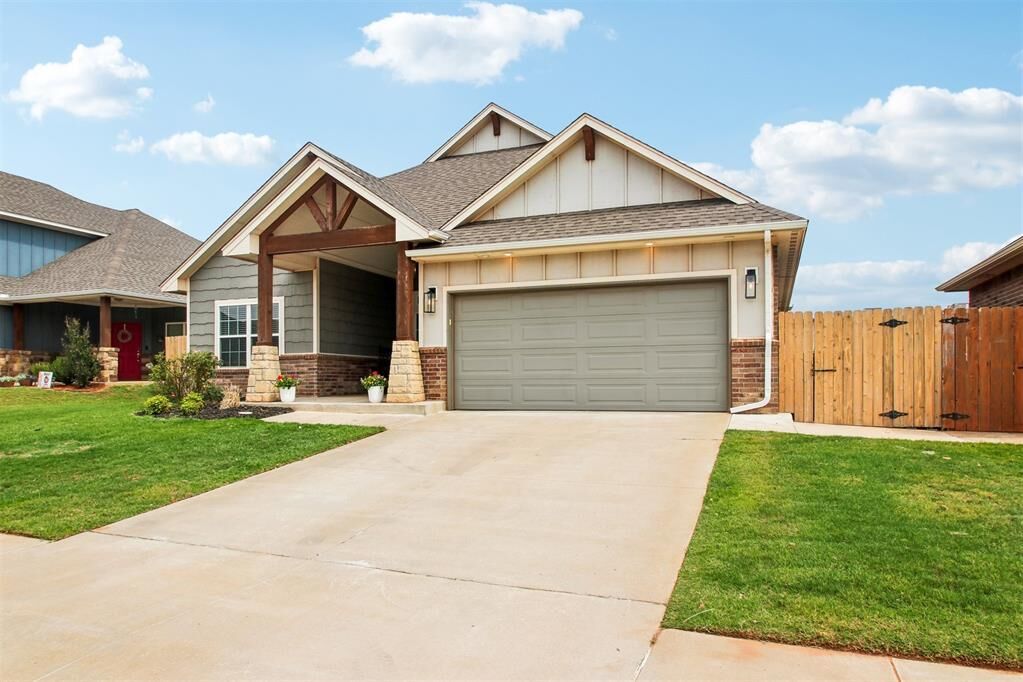
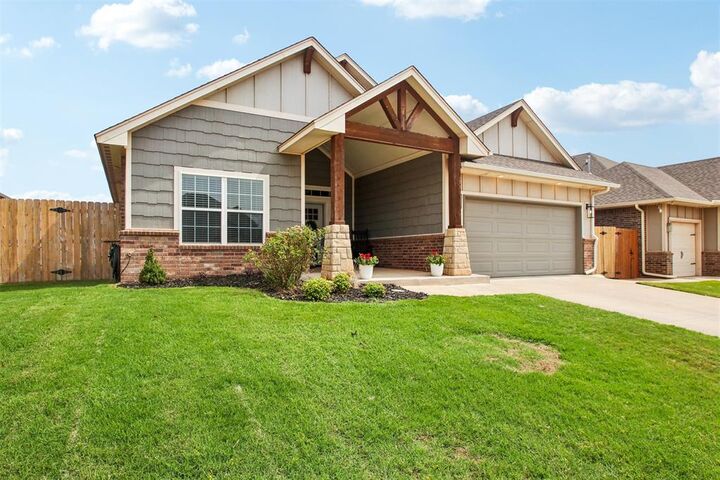
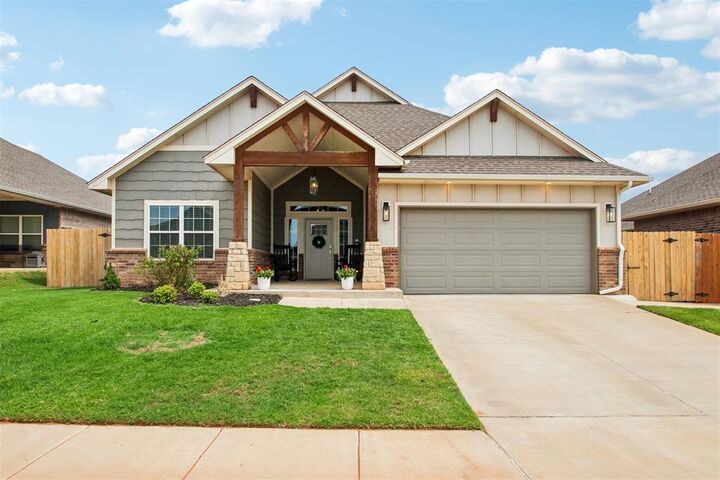
 11225 SW 30th Street Yukon, OK 73099
Active (74 Days)
$349,999 (USD)

Description
MLS #:
1232580
1232580
Taxes
$4,831
$4,831
Lot Size
7,880 SQFT
7,880 SQFT
Type
Single-Family Home
Single-Family Home
Year Built
2021
2021
School District
Mustang
Mustang
County
Canadian County
Canadian County
Listed By
Kat "Kathrine" Kosmala, ERA Courtyard Real Estate
Source
MLSOK - CMA
Last checked Aug 17 2026 at 10:25 PM GMT+0000
MLSOK - CMA
Last checked Aug 17 2026 at 10:25 PM GMT+0000
Bathroom Details
- Full Bathrooms: 2
- Half Bathroom: 1
Interior Features
- Combo Woodwork
- Stained Wood
- Whirlpool
- Laundry Room
- Ceiling Fan(s)
Lot Information
- Interior Lot
Property Features
- Fireplace: Insert
- Foundation: Slab
Heating and Cooling
- Gas
- Central Elec
Homeowners Association Information
- Dues: $400
Flooring
- Tile
- Combo
- Carpet
- Vinyl
Exterior Features
- Roof: Composition
Utility Information
- Utilities: High Speed Internet, Public, Electricity Available, Natural Gas Available
- Energy: Fireplace Insert, Vents, Other
School Information
- Elementary School: Riverwood Es
- Middle School: Canyon Ridge Ies
- High School: Mustang Hs
Parking
- Concrete
Stories
- One
Living Area
- 2,147 sqft
Listing Price History
Date
Event
Price
% Change
$ (+/-)
Jun 30, 2026
Price Changed
$349,999
-1%
-$5,001
Jun 04, 2026
Listed
$355,000
-
-
Location
Disclaimer: Copyright 2026 MLSOK. All rights reserved. This information is deemed reliable, but not guaranteed. The information being provided is for consumers’ personal, non-commercial use and may not be used for any purpose other than to identify prospective properties consumers may be interested in purchasing. Data last updated 8/17/26 15:25
Based on information submitted to the MLS GRID as of 8/17/2026 22:25. All data is obtained from various sources and may not have been verified by broker or MLS GRID. Supplied Open House Information is subject to change without notice. All information should be independently reviewed and verified for accuracy. Properties may or may not be listed by the office/agent presenting the information.


Inside, the open-concept layout connects the living, dining, and kitchen spaces. The kitchen features quartz countertops, a large center island with breakfast bar seating, a hexagon tile backsplash, and a pantry. The primary suite includes a jetted tub, walk-in shower, double vanities, and a spacious walk-in closet with built-ins that connects directly to the laundry room.
Outside, enjoy a fully fenced backyard with an extended concrete patio and pergola. The community also offers a splash pad, playground, and two stocked fishing ponds. Be sure to explore the 3D walkthrough, video tour, and detailed floor plan!