

Listing Courtesy of:  MLSOK - CMA as distributed by MLS GRID / Listed By: Jenni Aguilar, ERA Courtyard Real Estate; Adam Aguilar, ERA Courtyard Real Estate (405-720-7400)
 MLSOK - CMA as distributed by MLS GRID / Listed By: Jenni Aguilar, ERA Courtyard Real Estate; Adam Aguilar, ERA Courtyard Real Estate (405-720-7400)
 1900 Barryton Road Oklahoma City, OK 73120
Active (2 Days)
$250,000 (USD)
Description
MLS #:
1244738
1244738
Taxes
$2,697
$2,697
Lot Size
8,882 SQFT
8,882 SQFT
Type
Single-Family Home
Single-Family Home
Year Built
1962
1962
School District
Oklahoma City
Oklahoma City
County
Oklahoma County
Oklahoma County
Listed By
Jenni Aguilar, ERA Courtyard Real Estate
Adam Aguilar, ERA Courtyard Real Estate
Adam Aguilar, ERA Courtyard Real Estate
Source
MLSOK - CMA
Last checked Aug 17 2026 at 8:39 PM GMT+0000
MLSOK - CMA
Last checked Aug 17 2026 at 8:39 PM GMT+0000
Bathroom Details
- Full Bathrooms: 2
Lot Information
- Interior Lot
- Corner Lot
Property Features
- Fireplace: None
- Foundation: Slab
Heating and Cooling
- Gas
- Central Gas
Exterior Features
- Roof: Composition
School Information
- Elementary School: Ridgeview Es
- Middle School: John Marshall Ms
- High School: John Marshall Hs
Stories
- One
Living Area
- 1,466 sqft
Location
Disclaimer: Copyright 2026 MLSOK. All rights reserved. This information is deemed reliable, but not guaranteed. The information being provided is for consumers’ personal, non-commercial use and may not be used for any purpose other than to identify prospective properties consumers may be interested in purchasing. Data last updated 8/17/26 13:39
Based on information submitted to the MLS GRID as of 8/17/2026 20:39. All data is obtained from various sources and may not have been verified by broker or MLS GRID. Supplied Open House Information is subject to change without notice. All information should be independently reviewed and verified for accuracy. Properties may or may not be listed by the office/agent presenting the information.


The completely renovated kitchen is a standout, featuring beautiful leathered marble countertops, updated cabinetry, a gas range, newer appliances, rechargeable under-cabinet lighting, and plenty of space to cook and entertain. Thoughtful updates continue throughout the home, including a renovated primary bathroom with updated plumbing, while original details add warmth and personality.
Everyday convenience is covered with an Ecobee smart thermostat, sprinkler system, keyless entry, garage code access with remotes, and new garage doors. Even better, the refrigerator, beverage fridge, washer, dryer, and other appliances can remain with the home.
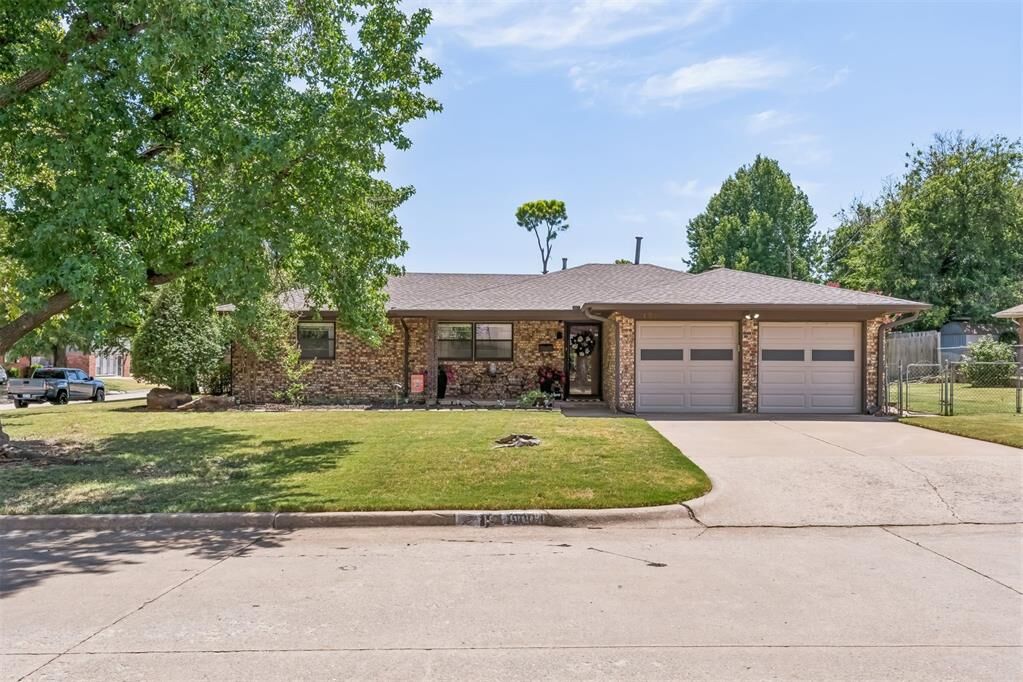
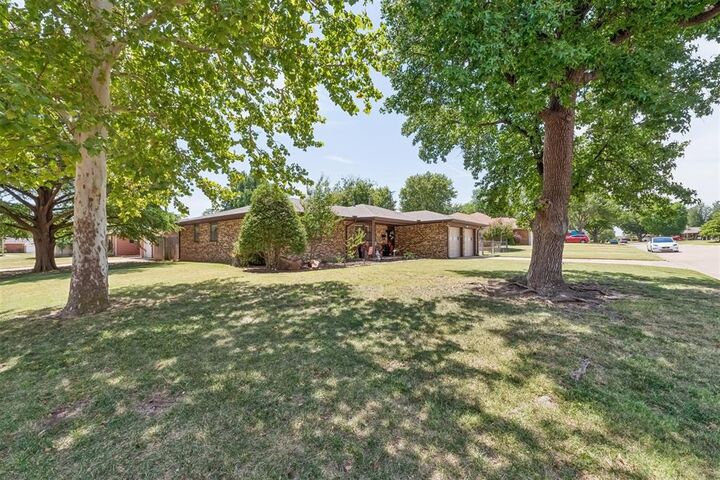
Outside, the large corner lot offers extra breathing room and a great setting to enjoy one of The Village’s most established and loved communities. Walk to the city park, and enjoy being within walking distance of the new YMCA currently under construction.
Updated where it matters, charming where it counts, and ideally located—this is a wonderful opportunity to enjoy The Village lifestyle with many of the big improvements already complete.